
Description
Pricing
Features
Specification
Review
Compare
Alternatives

 View Gallery
Brand: Autodesk

Get Free Expert Consultation
Let us know your business needs clearly

Verified & Trusted
Vendors

Safe & Secure
Payment

Personalized
Experts Support
$ 355.00 /Month
Features
 Clash Detection 3D Model Review Model Coordination 4D Construction Simulation Quantity Takeoff
 See all 
We make it happen! Get your hands on the best solution based on your needs.
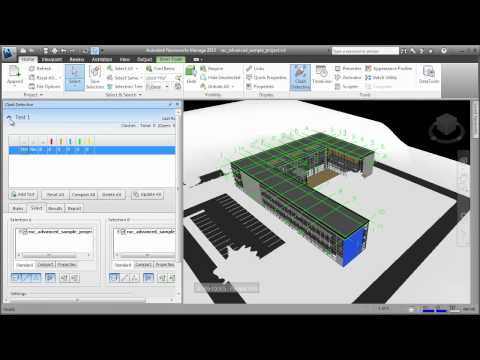

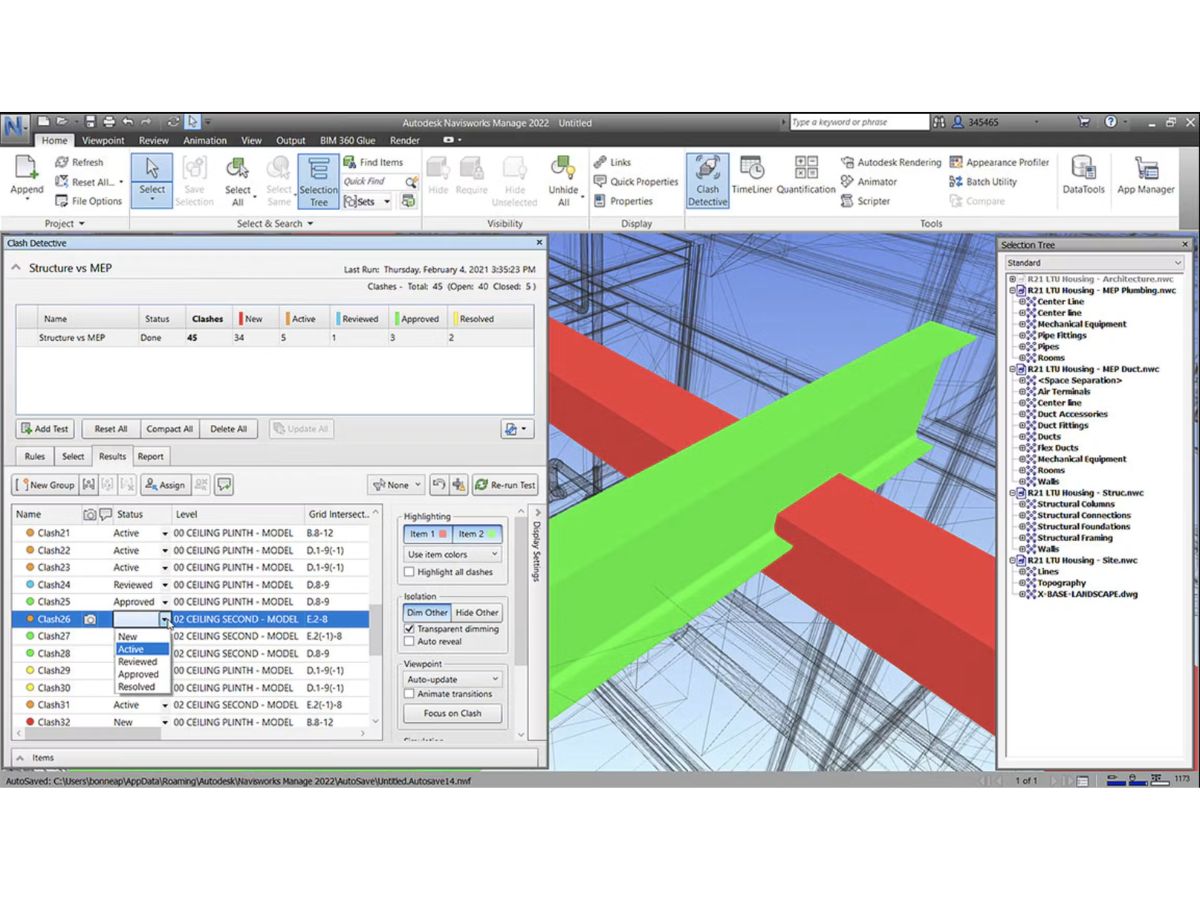
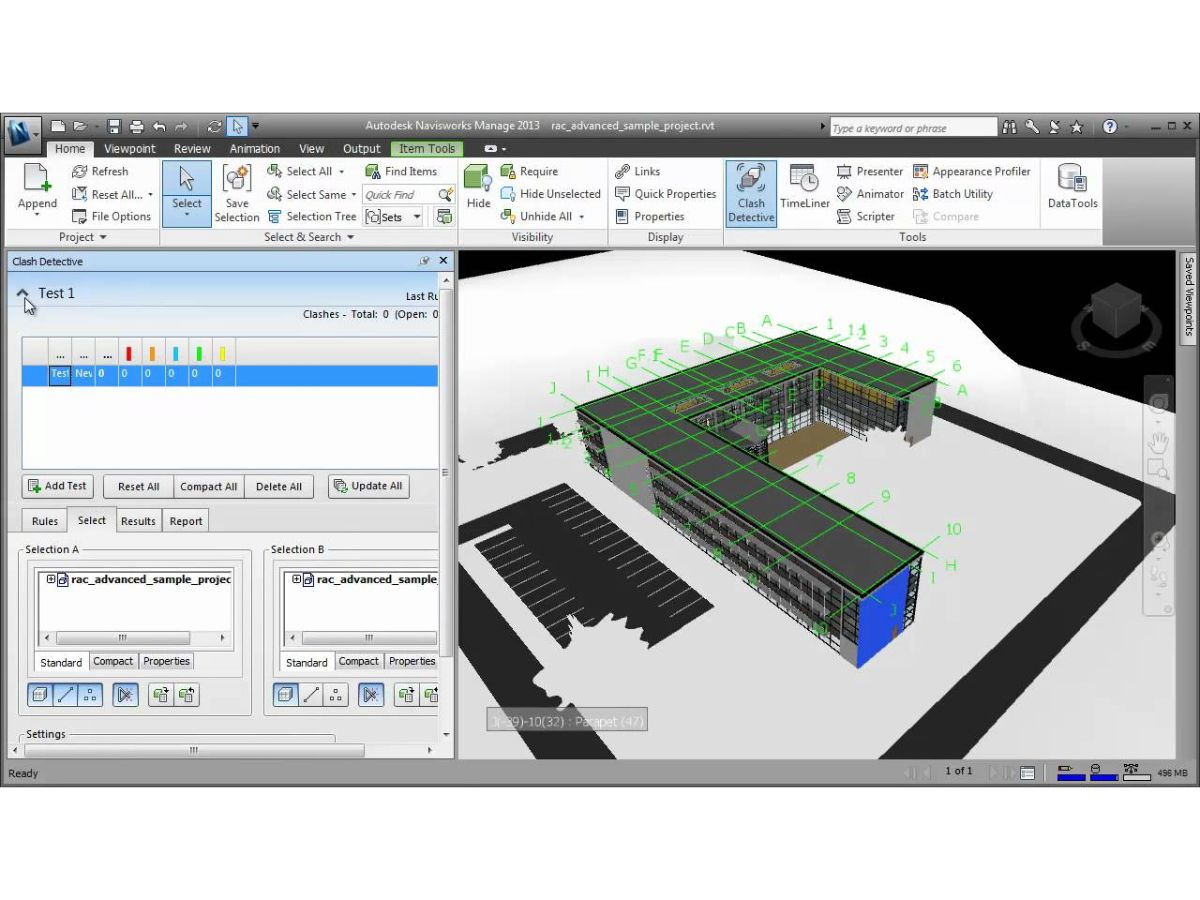
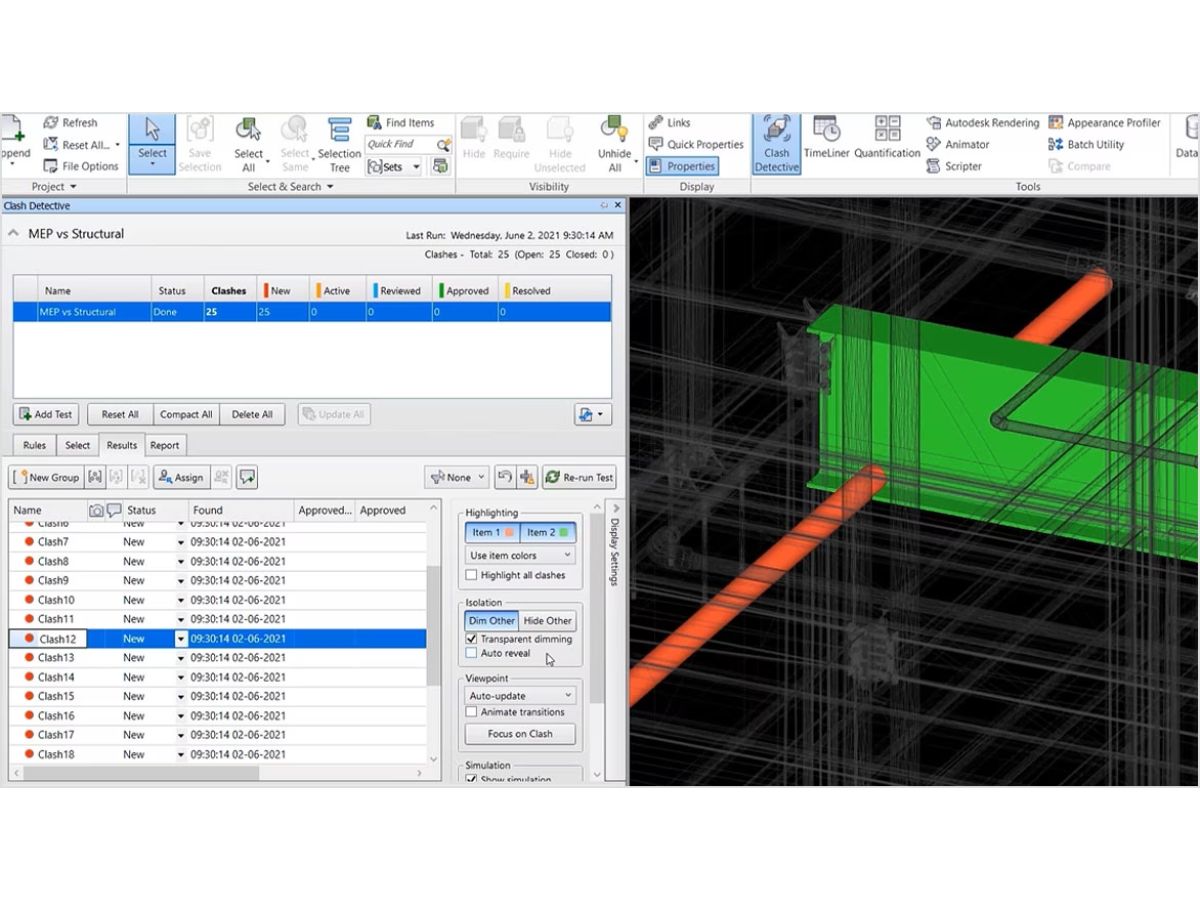
 Clash Detection Detects clashes between architectural, structural, and MEP models to minimize construction errors and costly rework. 3D Model Review Combines multiple discipline models into a single 3D environment for efficient project review and validation. Model Coordination Coordinates BIM models from different teams to improve collaboration and streamline construction workflows. 4D Construction Simulation Links project schedules with 3D models to simulate construction sequences and optimize project execution plans. Quantity Takeoff Extracts material quantities directly from BIM models for accurate estimation, planning, and cost management. Multi File Format Support Supports numerous CAD and BIM file formats, ensuring smooth interoperability across multiple design platforms. Model Navigation Offers walkthrough, fly, orbit, zoom, and pan tools for detailed inspection of complex construction models. Sectioning Tools Creates dynamic section views to inspect internal building components and verify design constructability easily. Measurement Tools Measures distances, angles, areas, and dimensions within 2D drawings and 3D models with high precision. Viewpoint Management Saves viewpoints, comments, and markups to improve design reviews and stakeholder communication processes. Construction Sequencing Visualizes project phases through timeline-based simulations for better planning and resource coordination. Collaboration Tools Enables architects, engineers, and contractors to review, coordinate, and resolve project issues collaboratively. Issue Tracking Records, assigns, and manages coordination issues to ensure timely resolution throughout the project lifecycle. Reporting & Export Generates clash, quantity, and project review reports with export options for documentation and stakeholder sharing.
 | Brand Name | Autodesk |
| Information | Autodesk makes software for people who make things. If you’ve ever driven a high-performance car, admired a towering skyscraper, used a smartphone, or watched a great film, chances are you’ve experienced what millions of Autodesk customers are doing with our software. |
| Founded Year | 1982 |
| Director/Founders | John Walker / Dan Drake |
| Company Size | 1000+ Employees |
| Other Products | Autodesk AutoCAD, ProEst, Autodesk Revit, BIM Collaborate Pro, Forma Build |
 UAE
UAE India
India
 Write a Review
