linkedin
3D Architect Home Designer logo

play 3D Architecture Home Design demo
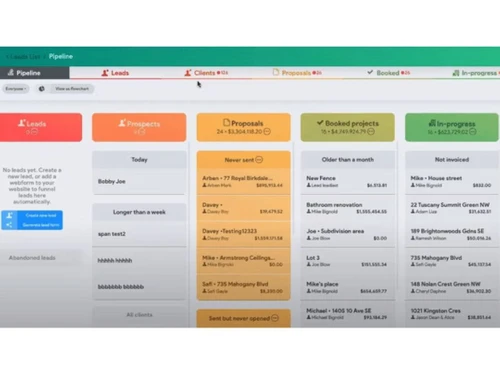
3D Architect Home Designer - leads
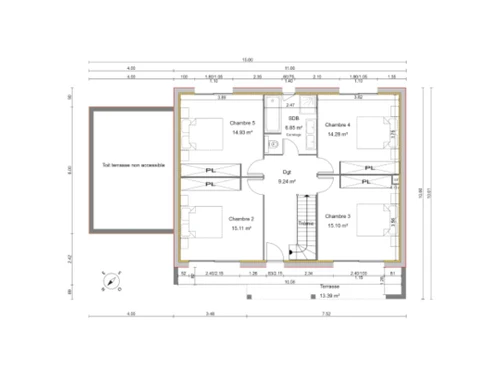
3D Architect Home Designer - chambre

3D Architect Home Designer

Brand: ElecoSoft

  • 4.3

  • 6 Ratings

3D Architect Home Designer is a professional home design software for making 2D to 3D house modeling, with flexible design options, and planning tools.

See More

Have you used 3D Architect Home Designer before?

Share your insights for better experience

Add a Review
Starting Price
£50

View plans

100% Genuine
Products
Best Price
Guaranteed
Safe & Secure
Payment
  • Description

  • Pricing

  • Features

  • Specification

  • Review

  • Compare

  • Alternatives

  • FAQ

Starting at £50

3D Architect Home Designer Software Overview

What is a 3D Architect Home Designer?

3D Architect Home Designer is an advanced architectural design software that helps in designing, visualizing and planning home layouts. It comes with a friendly user-interface with rich tools and drag-and-drop designing support and smooth navigation options. It allows users to quickly convert their 2D sketches into 3D models.

It helps users to create detailed floor plans and immersive 3D visualizations making home designing faster and easier. The software has room planning mode that enables users to arrange furniture and interior elements and visualize efficiently.

3D Architect Home Designer comes with in-line measurement tools for precise floor planning. It gives options for customizable doors, windows, staircases, and roof designs, to create personalized structures. It provides multiple view modes for better visualization. There is a feature of an easy-to-use dormer roof editor for enhanced roofing options.

Why choose 3D Architect Home Designer?

  • 2D to 3D Conversion: Allows users to transform 2D sketches into 3D models instantly, helping visualize designs with accuracy and reducing project errors.
  • Room Planning Mode: Helps in efficiently arranging interiors by placing furniture, walls, and decor elements to create functional and aesthetic spaces.
  • Customizable Doors and Windows: Enables users to modify door and window sizes, styles, and placements, ensuring flexibility in architectural design.
  • Staircase and Roof Customization: Can be used to create, resize, and adjust staircases and roofing structures to match different home styles and layouts.
  • Land and Plot Modification: Helps users define and adjust land layouts using plot tools, optimizing available space for better structural planning.

Benefits of 3D Architect Home Designer

  • Faster Design Workflow: It helps in accelerating the design process by instantly converting 2D plans into interactive 3D models.
  • Improved Space Planning: Due to its feature, it helps in optimizing room layouts for better functionality and aesthetics.
  • Enhanced Customization: It helps in offering adjustable design options for windows, doors, staircases, and roofing structures.
  • Professional-Quality Rendering: It helps in creating high-resolution 3D models for detailed architectural visualization.
  • Accurate Measurements: It helps in ensuring precise placement of elements with in-line measurement tools.
  • User-Friendly Interface: It helps in making home designing accessible to both beginners and professional architects.

Pricing of 3D Architect Home Designer

3D Architect Home Designer pricing starts from INR 71 at techjockey.com.

3D Architect Home Designer price in India may vary based on factors like customization, additional features required, number of users, and the deployment type. Please request a callback for subscription-related details and to avail offers on premium packages.

Read more

ElecoSoft Company Details

Founded Year:  1924

Elecosoft enables companies across a broad range of industries.

Director/Founders Jonathan Hunter
Company Size 101-500 Employees

3D Architect Home Designer Pricing & Plans

EXPRESS
Starting at £50
    • Licenses

      Licenses
      Licenses

Key Features

  • Floor 2D/3D Visibility Control

  • CAD Detail Tool

  • Duplicate Shape

  • Shrink/Expand

  • Precision Input Control

  • Quick Edit Shorcuts

  • Default Design Settings Templates

  • High Resolution Plant and Material Import

SILVER
Starting at £80
    • Licenses

      Licenses
      Licenses

Key Features

  • Floor 2D/3D Visibility Control

  • CAD Detail Tool

  • Duplicate Shape

  • Shrink/Expand

  • Precision Input Control

  • Quick Edit Shorcuts

  • Default Design Settings Templates

  • High Resolution Plant and Material Import

GOLD
Starting at £130
    • Licenses

      Licenses
      Licenses

Key Features

  • Floor 2D/3D Visibility Control

  • CAD Detail Tool

  • Duplicate Shape

  • Shrink/Expand

  • Precision Input Control

  • Quick Edit Shorcuts

  • Default Design Settings Templates

  • High Resolution Plant and Material Import

  • Spray Topography & Custom Subplans

PLATINUM
Starting at £250
    • Licenses

      Licenses
      Licenses

Key Features

  • Floor 2D/3D Visibility Control

  • CAD Detail Tool

  • Duplicate Shape

  • Shrink/Expand

  • Precision Input Control

  • Quick Edit Shorcuts

  • Default Design Settings Templates

  • High Resolution Plant and Material Import

  • Spray Topography & Custom Subplans

  • Batch Rendering 3D Views

ULTIMATE
Starting at £400
    • Licenses

      Licenses
      Licenses

Key Features

  • Floor 2D/3D Visibility Control

  • CAD Detail Tool

  • Duplicate Shape

  • Shrink/Expand

  • Precision Input Control

  • Quick Edit Shorcuts

  • Default Design Settings Templates

  • High Resolution Plant and Material Import

  • Spray Topography & Custom Subplans

  • Batch Rendering 3D Views

3D Architect Home Designer Features

  • icon_check 2D to 3D in an instant
    Easily switch between 2D layouts and immersive 3D visualizations for accurate designs.
  • icon_check Room planning mode
    Efficiently plan interior spaces, rearranging layouts with intuitive tools and accurate spatial measurements.
  • icon_check Doors
    Add doors with precise placement, style options, and opening direction for practical and aesthetic impact.
  • icon_check Multiple views
    Simultaneously access plan, elevation, and 3D views for a comprehensive design perspective.
  • icon_check In-line Measurements
    Measure spaces directly within layouts, ensuring accurate designs and well-planned areas.
  • icon_check Flexible design choices for windows
    Choose from various window styles, sizes, and configurations for aesthetic and functional needs.
  • icon_check Staircase customisation tools
    Create staircases of varying styles and dimensions with easy-to-use design and placement options.
  • icon_check Roof designs made simple
    Quickly draft roofs with multiple styles while adjusting angles, overhangs, and dimensions for precision.
  • icon_check Dormer roof editor
    Add and customize dormer roofs with adjustable sizes, styles, and placement for aesthetic appeal.
  • icon_check Plot tools
    Accurately map and design building plots with measurement and boundary tools for precise layouts.
3D Architect Home Designer Demo Video play icon

Get 3D Architect Home Designer Demo

Watch the demo video to explore key features, real workflows, and how the software fits your business needs.

Understand
Key Features
Personal
Demo Insights
Interactive
Demo Support

3D Architect Home Designer Specifications

Supported Platforms
Windows Windows
Devices
Desktop Desktop
Deployment
Perpetual Perpetual
Suitable For
Architecture
Business Specific
All Businesses
Language
English

Explore the Best Alternative Solutions Similar to Your Business Size and Needs

3D Architect Home Designer Review

4.3

Out of 5

img

Overall Rating

Based on
6 Verified Ratings

Rating Breakdown

  • Features 4.3
  • Value for Money 4.4
  • Ease of Use 4.2
  • Customer Support 4.2

90% Recommend this Product

Add Review

Techjockey Trusted Reviews from Verified Users

No reviews are currently available for 3D Architect Home Designer . Discover similar Architecture Design Software reviews

  • Arcon Evo House Design Software

    4.6

    Whats great - Arcon Evo is the perfect answer for all structure plan needs. Make nitty gritty, precise floor plans, heights, cross segments... read more

  • Allplan Architecture

    4.5

    Whats great - The best part of the software is the maximum ease I felt while creating the project. I could find the evaluation cost through... read more

  • Fusion 360

    4.5

    Whats great - I use Fusion 360 as a speedy and straightforward approach to effortlessly coax things out. It is an a lot quicker stacking an... read more

Compare 3D Architect Home Designer With other Architecture Design Software

Products
Ratings
Pricing
Device Supported
Deployment
Supported Platforms
  • img

    3D Architect Home Designer

  • 4.3

  • Price On Request

  • Desktop

    Mobile

  • Web based

    On Premises

  • Windows

    Mac OS

  • img

    ARCHITEChTURES

  • 4.1

  • Price On Request

  • Desktop

    Mobile

  • Web based

    On Premises

  • Windows

    Mac OS

  • img

    Visoid

  • 4.4

  • Price On Request

  • Desktop

    Mobile

  • Web based

    On Premises

  • Windows

    Mac OS

  • img

    Arch Synth

  • 4.4

  • Price On Request

  • Desktop

    Mobile

  • Web based

    On Premises

  • Windows

    Mac OS

  • img

    Maket

  • 4.3

  • Price On Request

  • Desktop

    Mobile

  • Web based

    On Premises

  • Windows

    Mac OS

  • img

    ArkDesign

  • 4.2

  • Price On Request

  • Desktop

    Mobile

  • Web based

    On Premises

  • Windows

    Mac OS

  • img

    Architect Render

  • 4.4

  • Price On Request

  • Desktop

    Mobile

  • Web based

    On Premises

  • Windows

    Mac OS

  • img

    ArchitectAI

  • 4.3

  • Price On Request

  • Desktop

    Mobile

  • Web based

    On Premises

  • Windows

    Mac OS

(0) Product(s) selected

3D Architect Home Designer Alternatives

See All 3D Architect Home Designer Alternatives

Starting Price:

$29

Starting Price:

$10 /Month

Starting Price:

$30

Available

Price on Request

Available

Price on Request

Starting Price:

$119 /Month

Articles for 3D Architect Home Designer

See All Related Articles

Can a user convert 2D plans into 3D models using 3D Architect Home Designer?

Yes, a user can instantly use 3D Architect Home Designer to convert 2D sketches into interactive 3D models for better visualization.

How can a user plan room layouts with this software?

A user can use the 3D Architect Home Designer room planning mode to arrange furniture, walls, and other elements efficiently.

How much does 3D Architect Home Designer Cost?

3D Architect Home Designer pricing starts from INR 71 at techjockey.com.

Can a user customize doors and windows in 3D Architect Home Designer?

Yes, a user can use 3D Architect Home Designer modify door and window styles, placements, and sizes as per architectural needs.

Can I integrate real-world measurements into the designs of 3D Architect Home Designer?

Yes, the 3D Architect Home Designer software supports precise inputs for accurate space and layout planning.

Who are the potential users of 3D Architect Home Designer?

Potential users of 3D Architect Home Designer include homeowners, interior designers, architects, and construction professionals.

Is there a demo available for 3D Architect Home Designer?

Yes, users can request a demo of 3D Architect Home Designer to explore its features.

What operating systems does 3D Architect Home Designer support?

The 3D Architect Home Designer software is compatible with Windows Operating system.

Can a user modify plot layouts in 3D Architect Home Designer?

Yes, the 3D Architect Home Designer plot tools allow users to adjust land plots for better planning and design accuracy.

What file formats can a user import into 3D Architect Home Designer?

Users can import 3D Architect Home Designer common formats like DXF, DWG, and image files for reference or integration.

In what formats can 3D visualizations be exported from 3D Architect Home Designer?

Users can export 3D visualizations in popular image formats like PNG and JPEG for presentations through 3D Architect Home Designer.

20,000+ Software Listed

Best Price Guranteed

Free Expert Consultation

2M+ Happy Customers

Terms and Condtions

close

Users with registered businesses can purchase goods from merchants on the platform to satisfy their business needs. Users are not permitted to utilize any products acquired through the platform for resale, advertising, business, or further distribution.

For each purchase made, users will receive a Tax Invoice (or 'GST invoice') that includes specific details such as:

  • the GSTIN of the user associated with their registered business, and

  • the specified Entity Name for their business.

It should be noted that not all products are eligible for GST Invoice. Only the products displayed by participating sellers with the 'GST-based Invoice Available' callout on the product description page would qualify.

Certain goods and services are not eligible to get a GST Invoice, including items with VAS, i.e., Value Added Services (e.g., Total Mobile Protection/Assured Buyback) and those involving an exchange offer at the time of purchase.

Users must ensure the accuracy of the GSTIN, and business entity name provided for the GST Invoice. Requests for corrections into GST Invoice would not be accommodated by Techjockey.com or any Seller, and any issues arising from user-provided information are the sole responsibility of users.

Techjockey.com is not liable for the GST Invoice or any associated input tax credit. To efficiently claim an input tax credit, users should select the registered place of business address as per the GST authority's data and follow the provisions of the GST Act and rules.

To claim an input tax credit, the delivery and billing addresses must match. Furthermore, input tax credits will not be granted if the delivery address and GSTIN on the invoice are from different states. In case of incorrect GST details provided during the order placement, the order will be canceled automatically.