Description
Pricing
Features
Specification
Review
Compare
FAQs
Alternatives
 Get Free Advice
Get Quote


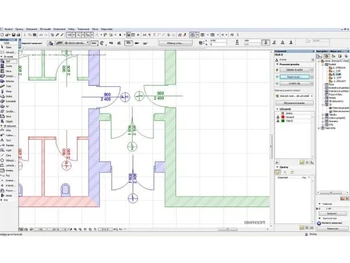
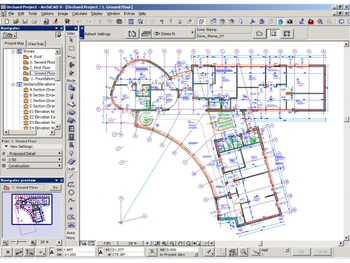


Brand : GraphiSoft


4.3 
5 Ratings
Have Questions?
Starting at
$ 72
Save Extra with 2 Offers
 Save upto 18%, Get GST Invoice on your business purchase |
Users with registered businesses can purchase goods from merchants on the platform to satisfy their business needs. Users are not permitted to utilize any products acquired through the platform for resale, advertising, business, or further distribution.
For each purchase made, users will receive a Tax Invoice (or 'GST invoice') that includes specific details such as:
the GSTIN of the user associated with their registered business, and
the specified Entity Name for their business.
It should be noted that not all products are eligible for GST Invoice. Only the products displayed by participating sellers with the 'GST-based Invoice Available' callout on the product description page would qualify.
Certain goods and services are not eligible to get a GST Invoice, including items with VAS, i.e., Value Added Services (e.g., Total Mobile Protection/Assured Buyback) and those involving an exchange offer at the time of purchase.
Users must ensure the accuracy of the GSTIN, and business entity name provided for the GST Invoice. Requests for corrections into GST Invoice would not be accommodated by Techjockey.com or any Seller, and any issues arising from user-provided information are the sole responsibility of users.
Techjockey.com is not liable for the GST Invoice or any associated input tax credit. To efficiently claim an input tax credit, users should select the registered place of business address as per the GST authority's data and follow the provisions of the GST Act and rules.
To claim an input tax credit, the delivery and billing addresses must match. Furthermore, input tax credits will not be granted if the delivery address and GSTIN on the invoice are from different states. In case of incorrect GST details provided during the order placement, the order will be canceled automatically.
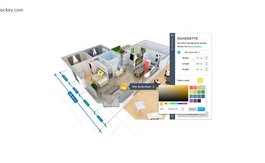
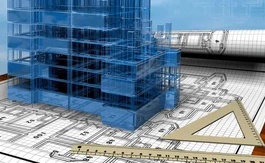
Buy Now & Pay Later, Check offer on payment page. Design, document, and collaborate on projects of any size with ARCHICAD's intuitive BIM tools, your ultimate solution for efficient and streamlined workflows. ...Read more
 Get Instant Expert
  Safe & Secure
  Assured Best Price
 We make it happen! Get your hands on the best solution based on your needs.
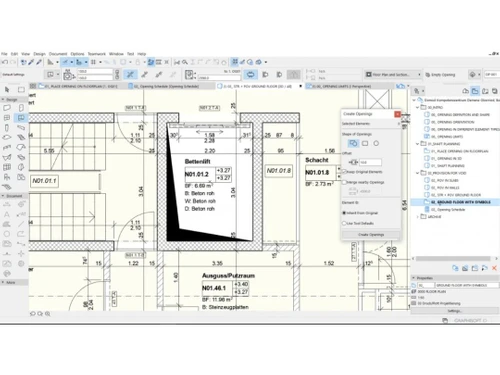
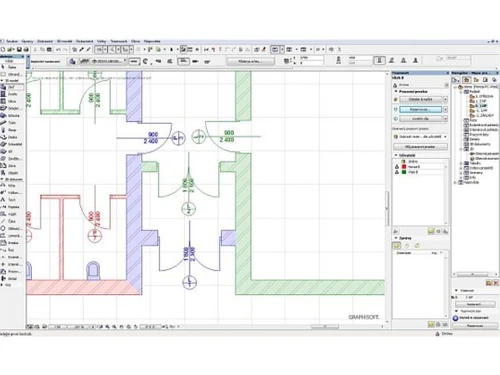
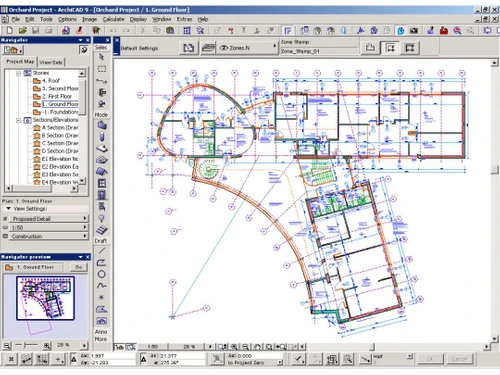
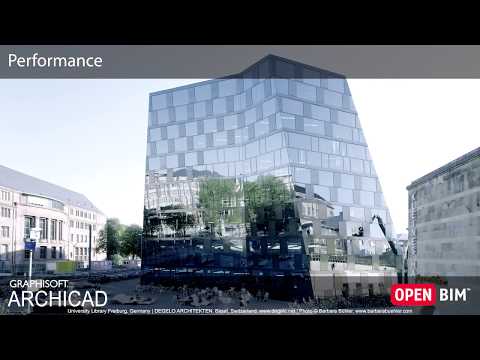
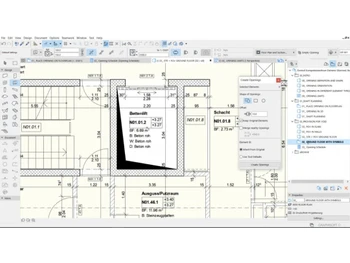
 Facade Design ARCHICAD's remastered Façade Design workflow enables architects to design, develop and detail hierarchical curtain wall systems 2D Navigation ARCHICAD 22 introduces significant performance improvements, focusing on a smooth and truly responsive 2D panning and zooming Parametric Custom Profiles ARCHICAD 22 introduces significant performance improvements, focusing on a smooth and truly responsive 2D panning and zooming Streamlined Workflows ARCHICAD 22 brings several productivity improvements, providing easier and more intuitive building design, faster and more Increase Productivity Model with parametric objects ARCHICAD 22 allows you to use logical expressions to derive new properties and property values that depend on the element’s own
 | Brand Name | GraphiSoft |
| Information | GRAPHISOFT® empowers teams to create great architecture, through award-winning software solutions, learning programs, and professional services for the Architecture, Engineering, and Construction industry. Archicad®, the architects’ BIM software of choice, offers a complete end-to-end design. |
| Founded Year | 1982 |
| Director/Founders | Steve Jobs / Gábor Bojár |
| Company Size | 501-1000 Employees |
| Other Products | BIMcloud |


 20,000+ Software Listed
 Best Price Guaranteed
 Free Expert Consultation
 2M+ Happy Customers
 USA
USA UAE
UAE