linkedin
Edraw Max logo
play How to Create a Floor Plan with Edraw
EdrawMax
EdrawMax home

Edraw Max

Brand: Wondershare

  • 4.1

  • 6 Ratings

Edraw Max floor plan software offers 260+ different types of diagrams and a massive library consisting of 8500+ shapes and 50,000 vector symbols. You can create intuitive business presentations, science illustrations, building plans, mind maps, wireframes, UML diagrams, P&IDs, electrical diagrams and more. The floor design software enables you to draw detailed floor plans or diagrams and expo...

See More

Have you used Edraw Max before?

Share your insights for better experience

Add a Review
Starting Price
$89

View plans

100% Genuine
Products
Best Price
Guaranteed
Safe & Secure
Payment
  • Description

  • Pricing

  • Features

  • Specification

  • Review

  • Compare

  • Alternatives

  • FAQ

Starting at $89

Edraw Max Software Overview

What is Edraw Max?

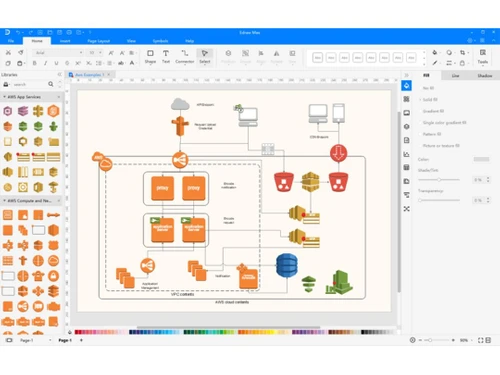
Edraw Max floor plan software offers 260+ different types of diagrams and a massive library consisting of 8500+ shapes and 50,000 vector symbols. You can create intuitive business presentations, science illustrations, building plans, mind maps, wireframes, UML diagrams, P&IDs, electrical diagrams and more.

The floor design software enables you to draw detailed floor plans or diagrams and export them in multiple file formats such as PDF, MS Word, SVG, TIFF, JPG, MS Visio and more. You can also share the links of your creation on social media as HTML links. All the diagrams generated via Edraw Max floor plan maker are stored securely and are never shared with third-party organizations.

What types of diagrams can be drawn with Edraw Max Floor Plan Software?

  1. Office Efficiency - This category includes diagrams such as flowcharts, organizational charts, mind maps and other graph-based designs or diagrams.
  2. Graphic Design - You can create infographics, flyers, presentations and card-related diagrams.
  3. Project management - This category includes Gantt charts and timelines.
  4. Special Industry - You can create floor plans, wireframes, network topology and fashion design based diagrams.
  5. Education - Students and teachers can prepare detailed science illustrations and graphic organizers.
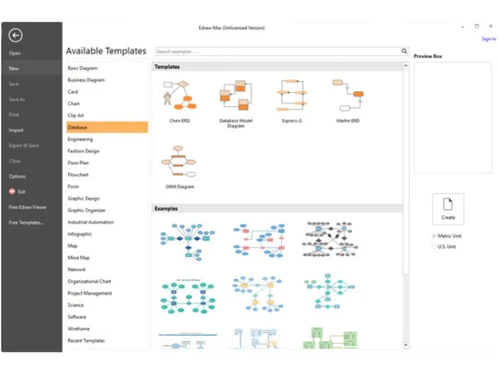
  6. Software - One can create UML diagrams and ERD plans for software purposes.
  7. Engineering - With Edraw Max floor plan software, you can create electrical circuit designs, piping and instrumentation designs for engineering purposes.

Pricing of Edraw Max Floor Plan Software

The pricing of Edraw Max is available on request. You can send in a callback request to connect with our experts and they will offer you all the necessary support.

Compatible Platforms for Edraw Max

The floor plan maker software is compatible with platforms such as Windows, Mac OS and Linux operated devices.

Benefits of Edraw Max Floor Design Software

  1. Robust File Compatibility - Edraw Max is compatible with multiple file formats. Users can import Visio files or export their drawings to a variety of familiar file formats like PDF, PPT, Word, HTML, JPEG and more.
  2. Massive Library of Templates and Symbols - Edraw Max features a massive library consisting of 8500 types of shapes that can be used to generate 200+ diagrams. You can drag and drop shapes as per your choice. The key part is you can also separate a clip art picture into different parts and form a cluster of new images in real-time.
  3. Local Image - With Edraw Max floor plan software, designers can insert local images within their designs.
  4. Connectors - The connectors offered by Edraw Max line up diverse shapes within a design in an intuitive manner.
Read more

Wondershare Company Details

Founded Year:  2003

Wondershare is a global tech company dedicated to providing creative solutions. As a leading tech startup, we offer a comprehensive portfolio of 60 different software products designed to simplify people's lives through innovative technology.

Director/Founders Mr. Tobee Wu
Company Size 1000+ Employees

Edraw Max Pricing & Plans

EdrawMax
Key Features
  • 1-year free upgrades and priority support
  • 1-year access on 3 PCs & 3 mobiles & online
  • 1-year access to all features
  • Lifetime access to all features
  • 10k free templates + 26k symbols
  • 10GB free cloud storage
Starting at $89
    • Licenses

      Licenses
      Licenses
    • Yearly

      Yearly
      Yearly

Key Features

  • 1-year free upgrades and priority support

  • 1-year access on 3 PCs & 3 mobiles & online

  • 1-year access to all features

  • Lifetime access to all features

  • 10k free templates + 26k symbols

  • 10GB free cloud storage

Edraw Max Features

  • icon_check Electrical & Telecom Plan
    Users can design and share telecommunication and electrical floor plan design for their office building, within which they can
  • icon_check Seating Plan
    By using Edraw Max, you can create detailed seating plans. The software offers 6000+ shapes and ready-made templates along with
  • icon_check Security & Access Plan
    With Edraw Max, you can insert security symbols within your designs like main alarm, placement of video surveillance cameras,
  • icon_check Garden Design
    You can create professional presentations for gardens, add in designs, symbols, templates, etc. and can also share the plan with
  • icon_check Fire & Emergency Plan
    Edraw Max offers a wide variety of fire and emergency plan-related templates, symbols and user-friendly tools.
  • icon_check Reflected Ceiling Plan
    The reflected ceiling plan of Edraw Max showcases elements like sprinklers, smoke detectors, lights and switches in a drawing
  • icon_check Elevation and Section
    You can generate a drawing plan which is represented on a horizontal plane, showing the view from above and elevation drawing to
  • icon_check Wardrobe
    By using Edraw Max, you get access to a variety of wardrobe plan symbols. That helps in depicting the dimensions of chest,
  • icon_check Plumbing & Planning Plan
    Edraw Max offers a wide variety of plumbing and piping plans, such as straight pipeline, connecting pipeline, future line, heat
  • icon_check Floor Plan
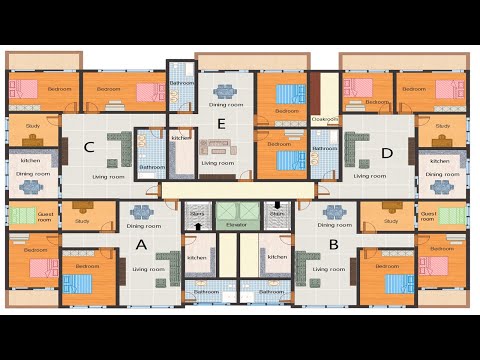
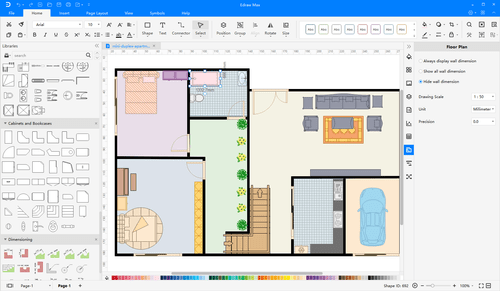
    Edraw Max features a wide variety of floor plan designing tools, design library and a responsive toolbar. You can simply drag the
  • icon_check Home Plan
    You can create detailed house plans with Edraw Max, make detailed drawings of kitchens, bathrooms and rooms.  
  • icon_check Office Layout
    With Edraw Max, designers can create blueprints and detailed floor plans for office buildings. They can include assets
Edraw Max Demo Video play icon

Get Edraw Max Demo

Watch the demo video to explore key features, real workflows, and how the software fits your business needs.

Understand
Key Features
Personal
Demo Insights
Interactive
Demo Support

Edraw Max Specifications

Supported Platforms
Windows Windows MacOS MacOS
Devices
Desktop Desktop
Deployment
Cloud-Based Cloud-Based
Suitable For
Designers
Business Specific
All Businesses
Language
English

Edraw Max Review

4.1

Out of 5

img

Overall Rating

Based on
6 Verified Ratings

Rating Breakdown

  • Features 3.8
  • Value for Money 4.1
  • Ease of Use 4.0
  • Customer Support 4.3

90% Recommend this Product

Add Review

Be the First to Review

This product has no reviews yet. Be the first to leave your feedback.

Add Review

Compare Edraw Max With other Floor Plan Software

Products
Ratings
Pricing
Device Supported
Deployment
Supported Platforms
  • img

    Edraw Max

  • 4.1

  • Price On Request

  • Desktop

    Mobile

  • Web based

    On Premises

  • Windows

    Mac OS

  • img

    Planner 5D

  • 4.4

  • Price On Request

  • Desktop

    Mobile

  • Web based

    On Premises

  • Windows

    Mac OS

  • img

    Floor Plan Creator

  • 4.5

  • Price On Request

  • Desktop

    Mobile

  • Web based

    On Premises

  • Windows

    Mac OS

  • img

    RoomSketcher

  • 4.2

  • Price On Request

  • Desktop

    Mobile

  • Web based

    On Premises

  • Windows

    Mac OS

  • img

    Floor Planner

  • 4.0

  • Price On Request

  • Desktop

    Mobile

  • Web based

    On Premises

  • Windows

    Mac OS

  • img

    Cedreo

  • 4.2

  • Price On Request

  • Desktop

    Mobile

  • Web based

    On Premises

  • Windows

    Mac OS

  • img

    Infurnia

  • 4.0

  • Price On Request

  • Desktop

    Mobile

  • Web based

    On Premises

  • Windows

    Mac OS

  • img

    Interior Design 3D

  • 4.2

  • Price On Request

  • Desktop

    Mobile

  • Web based

    On Premises

  • Windows

    Mac OS

  • img

    Space Designer 3D

  • 4.3

  • Price On Request

  • Desktop

    Mobile

  • Web based

    On Premises

  • Windows

    Mac OS

  • img

    CSI Safe

  • 3.8

  • Price On Request

  • Desktop

    Mobile

  • Web based

    On Premises

  • Windows

    Mac OS

(0) Product(s) selected

Edraw Max Alternatives

See All Edraw Max Alternatives

Available

Price on Request

Available

Price on Request

Starting Price:

₹34,000

Available

Price on Request

Articles for Edraw Max

See All Related Articles

Can I create workflow diagrams through Edraw Max?

You can create professional-looking workflow diagrams using the built-in symbols offered by Edraw Max.

Can I insert hyperlinks within my diagrams in Edraw Max?

You can insert hyperlinks within your diagrams to explain your work to others easily.

Can I get a demo of Edraw Max?

You can request an online demo of Edraw Max. Product software experts will get back to you as per your mentioned time.

Can I print diagrams directly from Edraw Max?

You can take printouts of your diagrams directly from Edraw Max and share them with your friends and team members in real-time.

Is there a dedicated mobile app for Edraw Max?

No, Edraw Max does not have a mobile app as of now.

20,000+ Software Listed

Best Price Guranteed

Free Expert Consultation

2M+ Happy Customers

Terms and Condtions

close

Users with registered businesses can purchase goods from merchants on the platform to satisfy their business needs. Users are not permitted to utilize any products acquired through the platform for resale, advertising, business, or further distribution.

For each purchase made, users will receive a Tax Invoice (or 'GST invoice') that includes specific details such as:

  • the GSTIN of the user associated with their registered business, and

  • the specified Entity Name for their business.

It should be noted that not all products are eligible for GST Invoice. Only the products displayed by participating sellers with the 'GST-based Invoice Available' callout on the product description page would qualify.

Certain goods and services are not eligible to get a GST Invoice, including items with VAS, i.e., Value Added Services (e.g., Total Mobile Protection/Assured Buyback) and those involving an exchange offer at the time of purchase.

Users must ensure the accuracy of the GSTIN, and business entity name provided for the GST Invoice. Requests for corrections into GST Invoice would not be accommodated by Techjockey.com or any Seller, and any issues arising from user-provided information are the sole responsibility of users.

Techjockey.com is not liable for the GST Invoice or any associated input tax credit. To efficiently claim an input tax credit, users should select the registered place of business address as per the GST authority's data and follow the provisions of the GST Act and rules.

To claim an input tax credit, the delivery and billing addresses must match. Furthermore, input tax credits will not be granted if the delivery address and GSTIN on the invoice are from different states. In case of incorrect GST details provided during the order placement, the order will be canceled automatically.