linkedin
Floor Planner logo
play Floorplanner.com - Your Vision Starts Here
Floor Planner-Homepage
Floor Planner-Project

Floor Planner

Brand: Floorplanner

  • 4.0

  • 5 Ratings

Floor Planner is an accurate floor plan software, helping you to create real-looking, professional-level 2D and 3D designs in a hassle-free manner. The floor plan software has over 25 million registered users from all around the globe. It features a simple drag and drop interface that is compatible with multiple browsers. You can draw walls, rooms lines and more, change their appearance, set diff...

See More

Have you used Floor Planner before?

Share your insights for better experience

Add a Review

Price Available on Request

Questions about pricing or customization? We’re here to help, just a click away.

100% Genuine
Products
Best Price
Guaranteed
Safe & Secure
Payment
  • Description

  • Pricing

  • Features

  • Specification

  • Review

  • Compare

  • Alternatives

  • FAQ

Floor Planner Software Overview

What is Floor Planner?

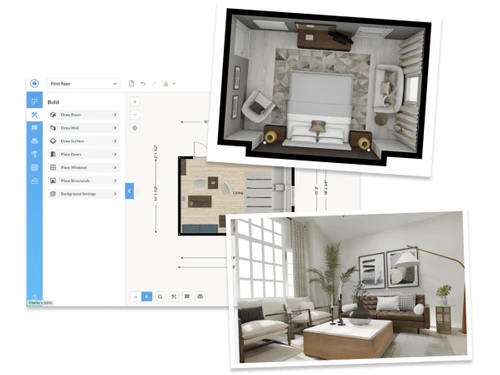
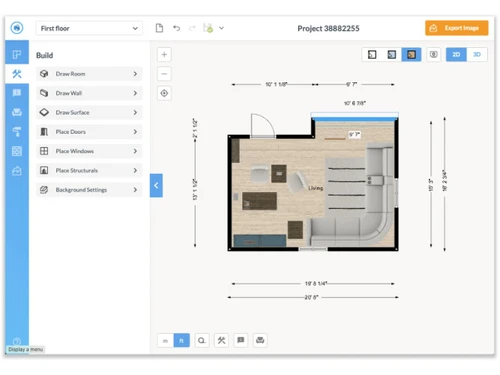
Floor Planner is an accurate floor plan software, helping you to create real-looking, professional-level 2D and 3D designs in a hassle-free manner. The floor plan software has over 25 million registered users from all around the globe. It features a simple drag and drop interface that is compatible with multiple browsers. You can draw walls, rooms lines and more, change their appearance, set different camera angles and navigate through them as per their needs.

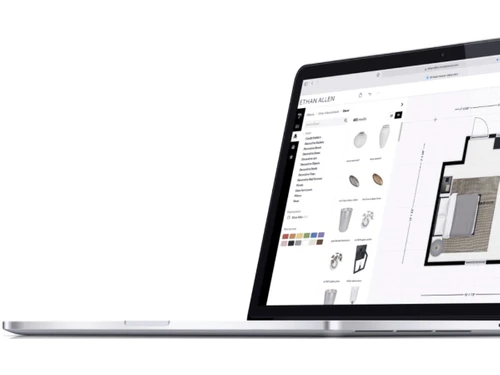
Floor Planner house plan drawing software features a massive library containing 150,000 3D items. Moreover, designers can also share their created plans in the Viewer or Spaceplanner mode. Viewers can zoom into the floor plans in 2D and 3D mode but cannot add in any furniture or make any changes.

How to build an Invisible Wall with Floor Planner?

Creating an invisible wall is a special option offered by Floor Planner floor plan online creator. Invisible walls help designers in giving an area division to a particular room. Invisible walls can be created by following the mentioned steps:

  1. Step 1: The designer needs to draw a wall on the area which they want to split into two.
  2. Step 2: Now they have to select the diving wall and draw its thickness to 0.
  3. Step 3: The selected space will get divided into two. The invisible wall will not be visible in 2D or 3D but can be selected in 2D.
  4. Step 4: You can now apply a fixed area size and room type on the divided spaces.

Pricing of Floor Planner 3D Floor Plan Software

The pricing of Floor Planner is available on request. You can send in a callback request and our team will connect with you within one or two business days.

Compatible Platforms for Floor Planner

Floor Planner is compatible with Windows XP, Vista, 7, 8, 8.1 and 10 versions. It also has a dedicated mobile app for Android and iOS platforms.

Benefits of Floor Planner Home Plan Software

  1. Minimap: Minimap is an intuitive navigation tool within Floor Planner, allowing you to jump between multiple rooms within the created floor plan with just a single click.
  2. Multiple Camera Modes: Floor Planner offers two different types of camera modes namely orbital and walkthrough. Orbital mode offers a top-level view and the walkthrough mode offers an eye-level view. You can add multiple cameras on different floors of designs to save different views. You can jump from one viewpoint to another while explaining the created models. Further, you can choose a different scenery image that will show outside the window at each level.
  3. Intuitive Dashboard: Floor Planner offers an intuitive dashboard, where the designers can view their account settings, project-related overviews, billing info and more.
  4. Collaborate Option: Floor Planner offers an advanced collaborate option, facilitating real-time collaboration between team members or between clients and their designers. With the collaborate option, the lead designer of a project can share the design with another person for a fixed time span of 14 days, even if the person does not have a Floor Planner account. The new designer will get full control over the project and all new changes get saved within the original plan.
Read more

Floor Planner Pricing & Plans

Looking for The Right Pricing?

Share your requirements and get a plan built around your business.

  • Define your business needs
  • Get customised pricing
  • Choose features that fit your workflow

Price Available on Request

Get personalised Floor Planner pricing that fits your needs. Our team will connect with you.

Floor Planner Features

  • icon_check Drag & Drop Editor
    Simple editor allows users to quickly create layouts by dragging walls, objects, and elements without technical skills.
  • icon_check Real-Time 3D Rendering
    Instantly view changes in 3D as you design, improving accuracy and helping visualize the final outcome.
  • icon_check Extensive Object Library
    Includes 150K–260K+ 3D models like furniture, plants, and decor items for detailed and realistic designs.
  • icon_check Multi-Floor Planning
    Design layouts with multiple floors and variations, useful for complex buildings and large projects.
  • icon_check High-Resolution Rendering
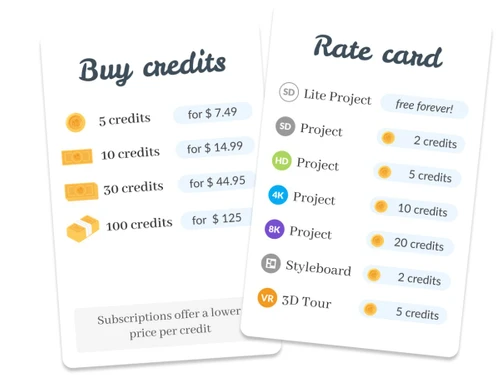
    Export designs in SD, HD, 4K, or even 8K resolution for professional-quality visuals and presentations.
  • icon_check Blueprint Mode
    Create technical floor plans for construction and communication with builders using clean blueprint-style outputs.
  • icon_check Room Wizard
    Automated setup tool helps users quickly create rooms and layouts, reducing design time for beginners.
  • icon_check 2D Floor Plan
    Create accurate 2D layouts by drawing walls, rooms, doors, and windows with precise dimensions and easy drag-and-drop tools.
  • icon_check Decorate Room
    Access a vast library of furniture and decor items to design interiors for homes, offices, and commercial spaces easily.
  • icon_check 3D Design Mode
    Switch to real-time 3D view to visualize spaces, adjust layouts, and experience designs from multiple perspectives.
  • icon_check Images/Multimedia
    Generate 2D blueprints and 3D rendered images to present designs visually for clients or personal planning.
  • icon_check Professional Results
    Produce high-quality, realistic outputs suitable for real estate, interior design, and architectural presentations.
Floor Planner Demo Video play icon

Get Floor Planner Demo

Watch the demo video to explore key features, real workflows, and how the software fits your business needs.

Understand
Key Features
Personal
Demo Insights
Interactive
Demo Support

Floor Planner Specifications

Supported Platforms
Windows Windows
Devices
Desktop Desktop
Deployment
Cloud-Based Cloud-Based
Suitable For
All Industries
Business Specific
All Businesses
Language
English

Floor Planner Review

4.0

Out of 5

img

Overall Rating

Based on
5 Verified Ratings

Rating Breakdown

  • Features 4.1
  • Value for Money 3.9
  • Ease of Use 4
  • Customer Support 4.2

94% Recommend this Product

Add Review

Be the First to Review

This product has no reviews yet. Be the first to leave your feedback.

Add Review

Compare Floor Planner With other Floor Plan Software

Products
Ratings
Pricing
Device Supported
Deployment
Supported Platforms
  • img

    Floor Planner

  • 4.0

  • Price On Request

  • Desktop

    Mobile

  • Web based

    On Premises

  • Windows

    Mac OS

  • img

    Planner 5D

  • 4.4

  • Price On Request

  • Desktop

    Mobile

  • Web based

    On Premises

  • Windows

    Mac OS

  • img

    Floor Plan Creator

  • 4.5

  • Price On Request

  • Desktop

    Mobile

  • Web based

    On Premises

  • Windows

    Mac OS

  • img

    RoomSketcher

  • 4.2

  • Price On Request

  • Desktop

    Mobile

  • Web based

    On Premises

  • Windows

    Mac OS

  • img

    Edraw Max

  • 4.1

  • Price On Request

  • Desktop

    Mobile

  • Web based

    On Premises

  • Windows

    Mac OS

  • img

    Cedreo

  • 4.2

  • Price On Request

  • Desktop

    Mobile

  • Web based

    On Premises

  • Windows

    Mac OS

  • img

    Infurnia

  • 4.0

  • Price On Request

  • Desktop

    Mobile

  • Web based

    On Premises

  • Windows

    Mac OS

  • img

    Interior Design 3D

  • 4.2

  • Price On Request

  • Desktop

    Mobile

  • Web based

    On Premises

  • Windows

    Mac OS

  • img

    Space Designer 3D

  • 4.3

  • Price On Request

  • Desktop

    Mobile

  • Web based

    On Premises

  • Windows

    Mac OS

  • img

    CSI Safe

  • 3.8

  • Price On Request

  • Desktop

    Mobile

  • Web based

    On Premises

  • Windows

    Mac OS

(0) Product(s) selected

Floor Planner Alternatives

See All Floor Planner Alternatives

Available

Price on Request

Starting Price:

$89 /year

Available

Price on Request

Starting Price:

₹34,000

Available

Price on Request

Articles for Floor Planner

See All Related Articles

Q.1. How is the Magic Layout option within Floor Planner helpful?

With the Magic Layout option, you will get a full room layout ready in just one single click. Thus saving in a lot of your time and energy in designing the created room.

Q.2. What all 2D formats are supported by Floor Planner for exporting the created plans?

You can export your created plans in 2D by directly sending them to an email address. The exported 2D plan is available in PNG, JPG and PDF formats.

Q.3. Can I get a demo of Floor Planner?

Yes, you can send in an online demo request for Floor Planner. Our team will get back to you as per your mentioned time schedule.

Q.4. Can I adjust the appearance of my plans with the Floor Planner?

Floor Planner offers a variety of appearance-related options to choose from like black and white, Blueprint Mode, Material and Shadows, Colored Outline.

Q.5. Does Floor Planner have a dedicated mobile app?

Yes, Floor Planner has a dedicated mobile app for Android and iOS platforms.

20,000+ Software Listed

Best Price Guranteed

Free Expert Consultation

2M+ Happy Customers

Terms and Condtions

close

Users with registered businesses can purchase goods from merchants on the platform to satisfy their business needs. Users are not permitted to utilize any products acquired through the platform for resale, advertising, business, or further distribution.

For each purchase made, users will receive a Tax Invoice (or 'GST invoice') that includes specific details such as:

  • the GSTIN of the user associated with their registered business, and

  • the specified Entity Name for their business.

It should be noted that not all products are eligible for GST Invoice. Only the products displayed by participating sellers with the 'GST-based Invoice Available' callout on the product description page would qualify.

Certain goods and services are not eligible to get a GST Invoice, including items with VAS, i.e., Value Added Services (e.g., Total Mobile Protection/Assured Buyback) and those involving an exchange offer at the time of purchase.

Users must ensure the accuracy of the GSTIN, and business entity name provided for the GST Invoice. Requests for corrections into GST Invoice would not be accommodated by Techjockey.com or any Seller, and any issues arising from user-provided information are the sole responsibility of users.

Techjockey.com is not liable for the GST Invoice or any associated input tax credit. To efficiently claim an input tax credit, users should select the registered place of business address as per the GST authority's data and follow the provisions of the GST Act and rules.

To claim an input tax credit, the delivery and billing addresses must match. Furthermore, input tax credits will not be granted if the delivery address and GSTIN on the invoice are from different states. In case of incorrect GST details provided during the order placement, the order will be canceled automatically.