 USA
USA UAE
UAE
Power NURBS Pro
Whats great - PowerNurbs is an incredible NURBS apparatus, natural and amazing. 3Ds max joined with PowerNurbs winds up a standout amongst ... read more



Brand: BeLight Software
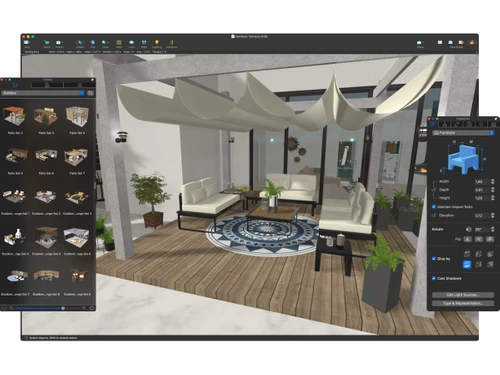
Live Home 3D helps users create 2D floor plans and realistic 3D interior designs for houses, apartments, and renovation projects.
See MoreHave you used Live Home 3D before?
Share your insights for better experience
Brand: BeLight Software
Founded Year: 2003
Software development company specializing in graphic design, interior design, desktop publishing and utility apps.
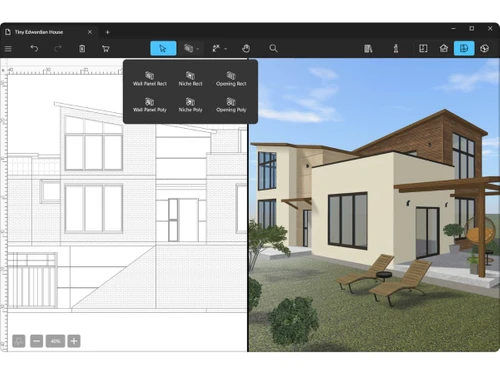
 2D to 3D Transformation Object Snap and Guides PBR Material Rendering Parametric Roof Engine Daylight Simulation Luminosity Control 2D Elevation Drafting Terrain Elevation Tools Polygonal Mesh Import Level of Detail Scaling Smart Dimension Tool Building Block Tool Niche and Opening Tool Multi Story Management Floor Plan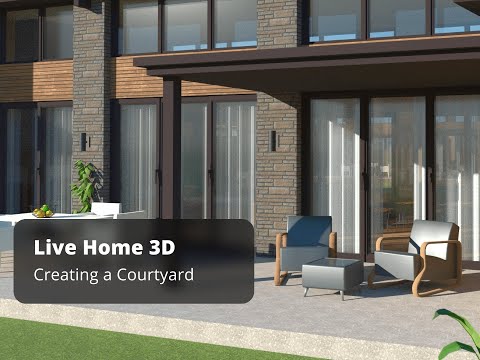

Watch the demo video to explore key features, real workflows, and how the software fits your business needs.
 Windows
  iOS
iOS  Android MacOS
  Desktop
  Mobile
  Tablet
  iPad
iPad  Perpetual
Techjockey Trusted Reviews from Verified Users
No reviews are currently available for Live Home 3D. Discover similar 3D Design Software reviews
Power NURBS Pro
Whats great - PowerNurbs is an incredible NURBS apparatus, natural and amazing. 3Ds max joined with PowerNurbs winds up a standout amongst ... read more

Autodesk Autocad Plant 3D Toolset
Whats great - Produce and offer isometrics, orthographics, and materials reports. read more

Power Translator Pro
Whats great - Exquisite on the grounds that its planners imagined the sorts of reports and situations that individuals need to decipher. read more
Live Home 3D pricing starts at USD 100 on techjockey.com.
Yes, Live Home 3D provides mobile apps for both Android and iOS devices.
Live Home 3D is compatible with Windows, macOS, Android and iPhone.
Yes, Live Home 3D offers a free version/trial with limited features for users to explore.
Live Home 3D helps users create 2D floor plans and convert them into realistic 3D home and interior designs.
Homeowners, architects, interior designers, students, and renovation professionals use the Live Home 3D software.
Yes, users can access a free demo or trial version before purchasing premium plans.
Yes, Live Home 3D offers a free version with basic design and planning features.
20,000+ Software Listed
Best Price Guranteed
Free Expert Consultation
2M+ Happy Customers
Terms and Condtions

Users with registered businesses can purchase goods from merchants on the platform to satisfy their business needs. Users are not permitted to utilize any products acquired through the platform for resale, advertising, business, or further distribution.
For each purchase made, users will receive a Tax Invoice (or 'GST invoice') that includes specific details such as:
the GSTIN of the user associated with their registered business, and
the specified Entity Name for their business.
It should be noted that not all products are eligible for GST Invoice. Only the products displayed by participating sellers with the 'GST-based Invoice Available' callout on the product description page would qualify.
Certain goods and services are not eligible to get a GST Invoice, including items with VAS, i.e., Value Added Services (e.g., Total Mobile Protection/Assured Buyback) and those involving an exchange offer at the time of purchase.
Users must ensure the accuracy of the GSTIN, and business entity name provided for the GST Invoice. Requests for corrections into GST Invoice would not be accommodated by Techjockey.com or any Seller, and any issues arising from user-provided information are the sole responsibility of users.
Techjockey.com is not liable for the GST Invoice or any associated input tax credit. To efficiently claim an input tax credit, users should select the registered place of business address as per the GST authority's data and follow the provisions of the GST Act and rules.
To claim an input tax credit, the delivery and billing addresses must match. Furthermore, input tax credits will not be granted if the delivery address and GSTIN on the invoice are from different states. In case of incorrect GST details provided during the order placement, the order will be canceled automatically.